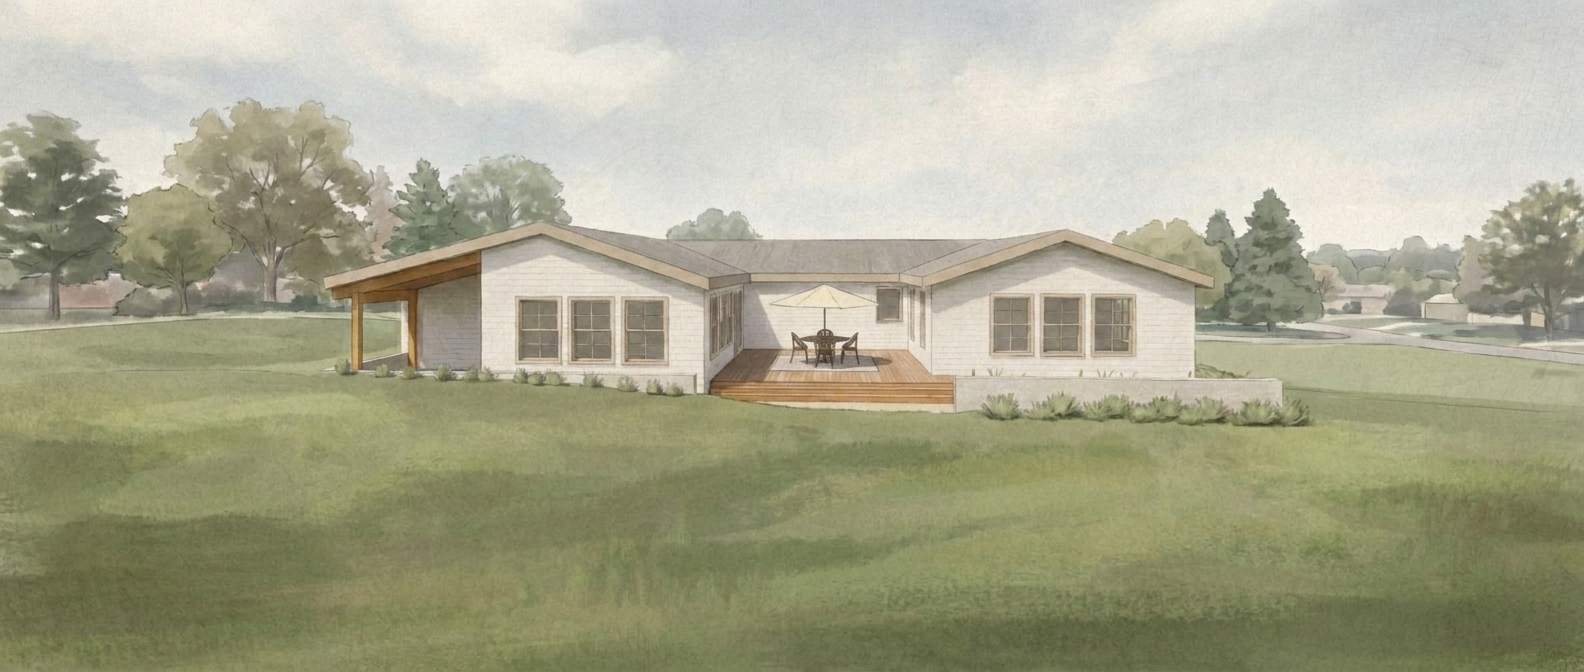
Cottage Ranch House
Location
Status
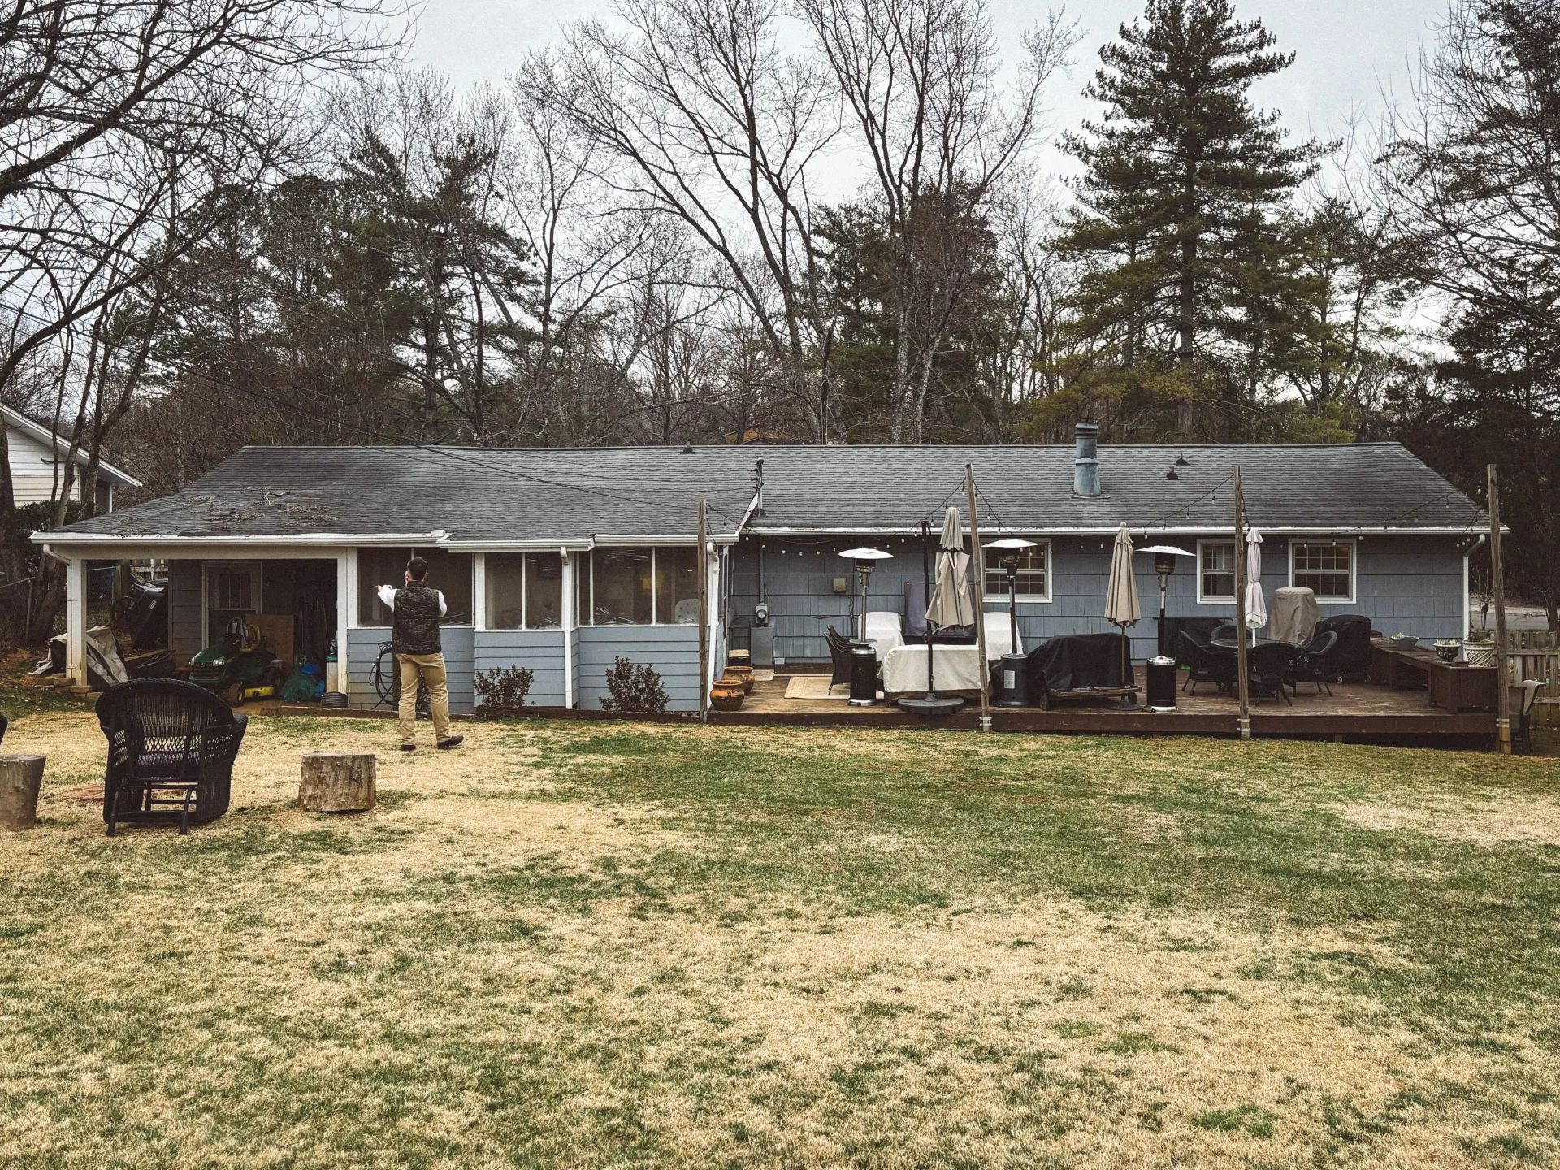
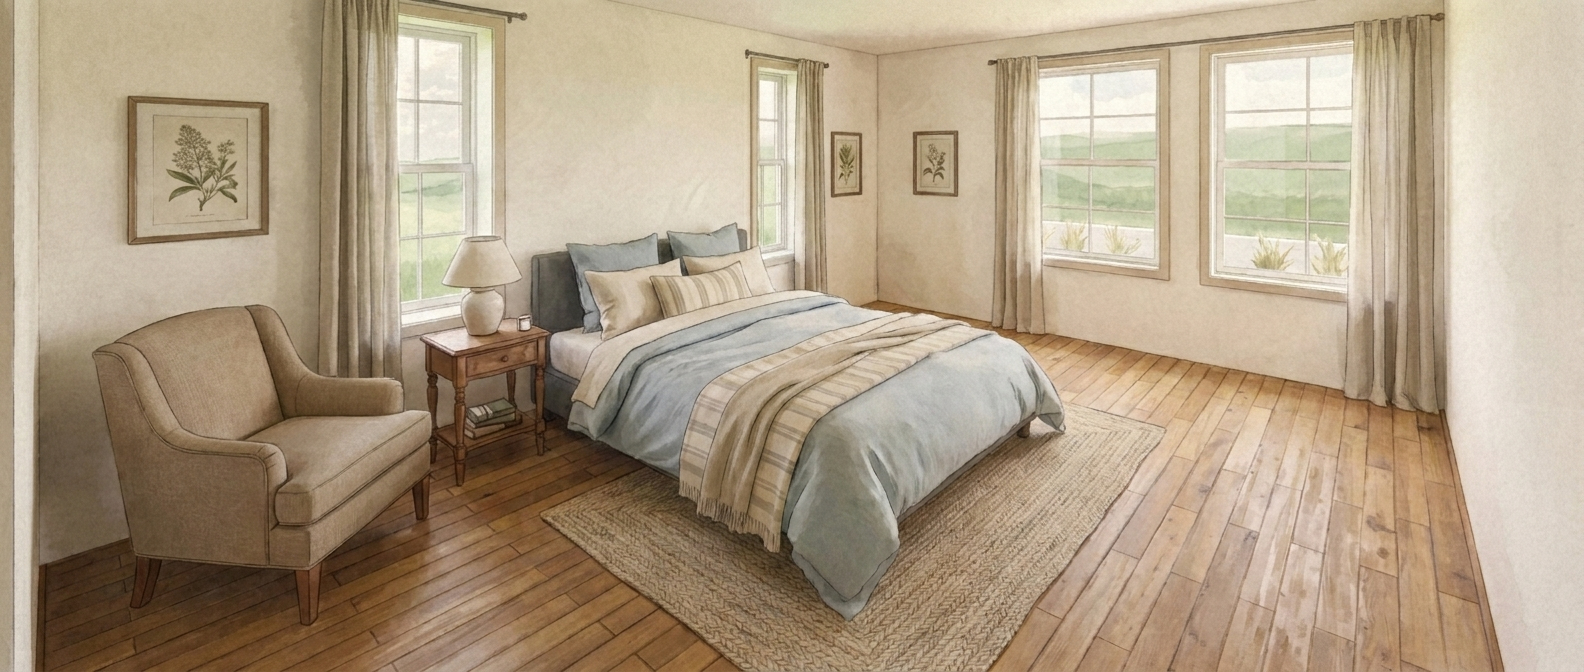
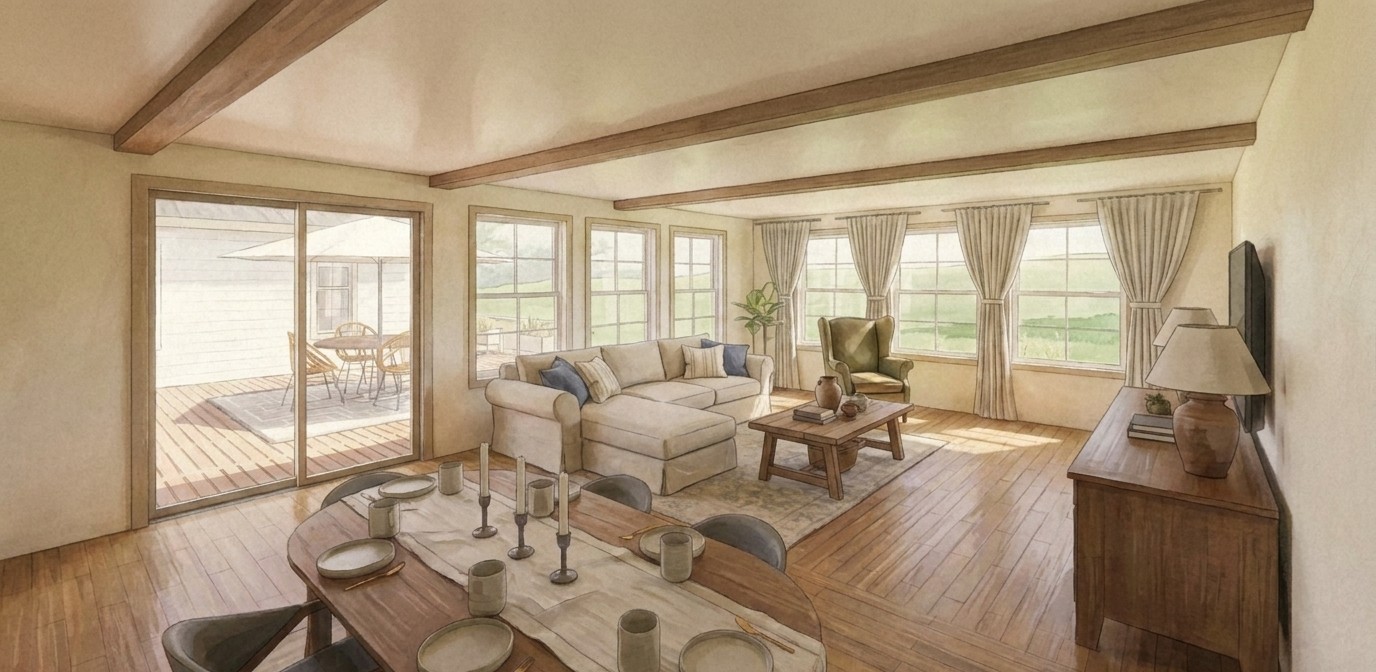
A young family had outgrown a low ranch sitting in the middle of a wide lawn. The house ran long and level, its rooms in a single tier, a screened porch at one end and a deck accumulating along the back. It worked. It just had no room left to give.The addition reaches in two directions instead of one. A primary suite takes one end, a living room the other, each a gabled volume set across the original roofline. Between them the elevation steps back to hold a terrace — an outdoor room with walls on two sides and the lawn on the third, where before there was only an exposed deck.
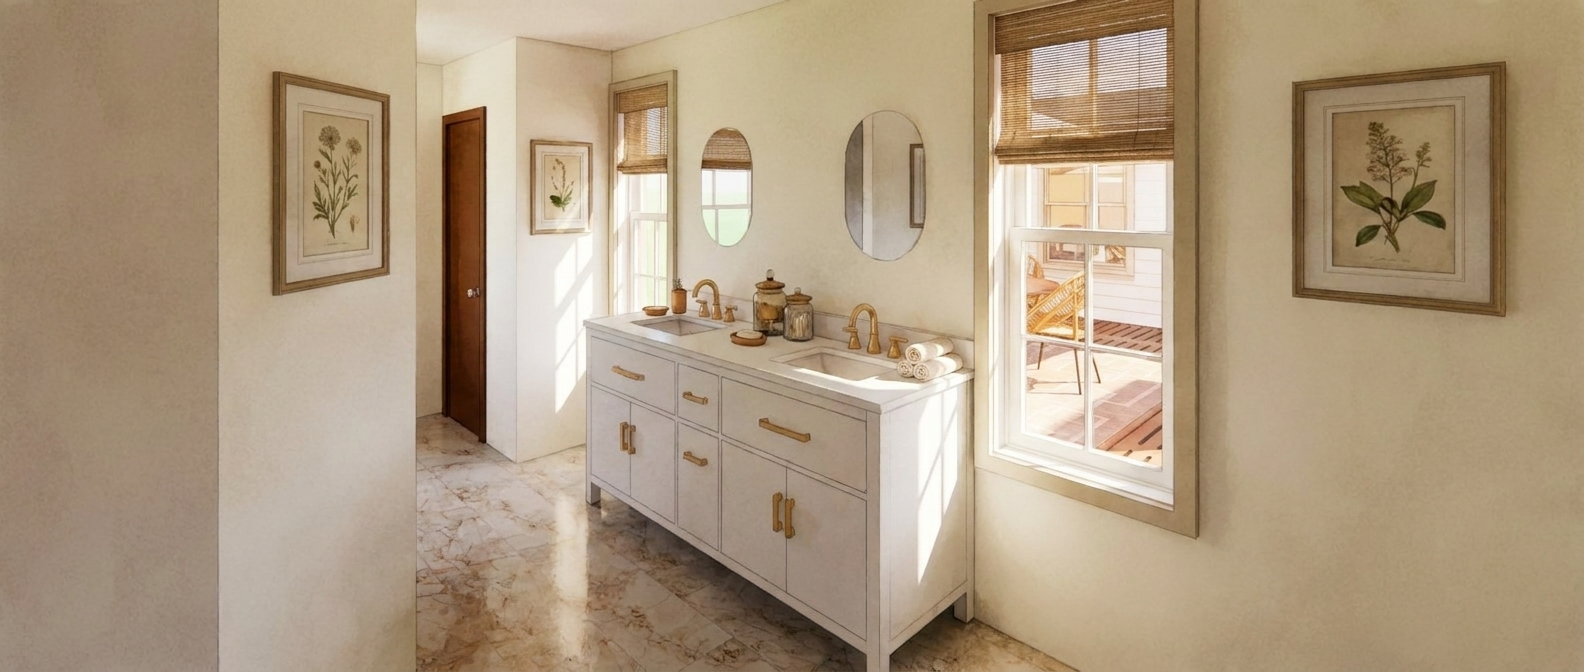
Inside, rooms were reordered to suit the way the family lives now. Windows come in bands rather than singly, opening the new rooms to the grass and the trees that ring it. Beams, plaster, and oak floors run continuously from the addition back into the original house, so nothing announces itself as new.What the house gained in size it kept in character — still long, still low, still lying in the middle of its lawn, now with a place at its center to sit outside and watch the light go.