
Projects

Spaces That Speak for Themselves
Explore a curated collection of projects that showcase Allt Design’s approach to interior architecture and exterior design. Each space reflects thoughtful planning, refined materials, and a balance of form and function—crafted to elevate everyday experiences and leave a lasting impression.
The Fourth Season
Addition
The Fourth Season
Location
Status
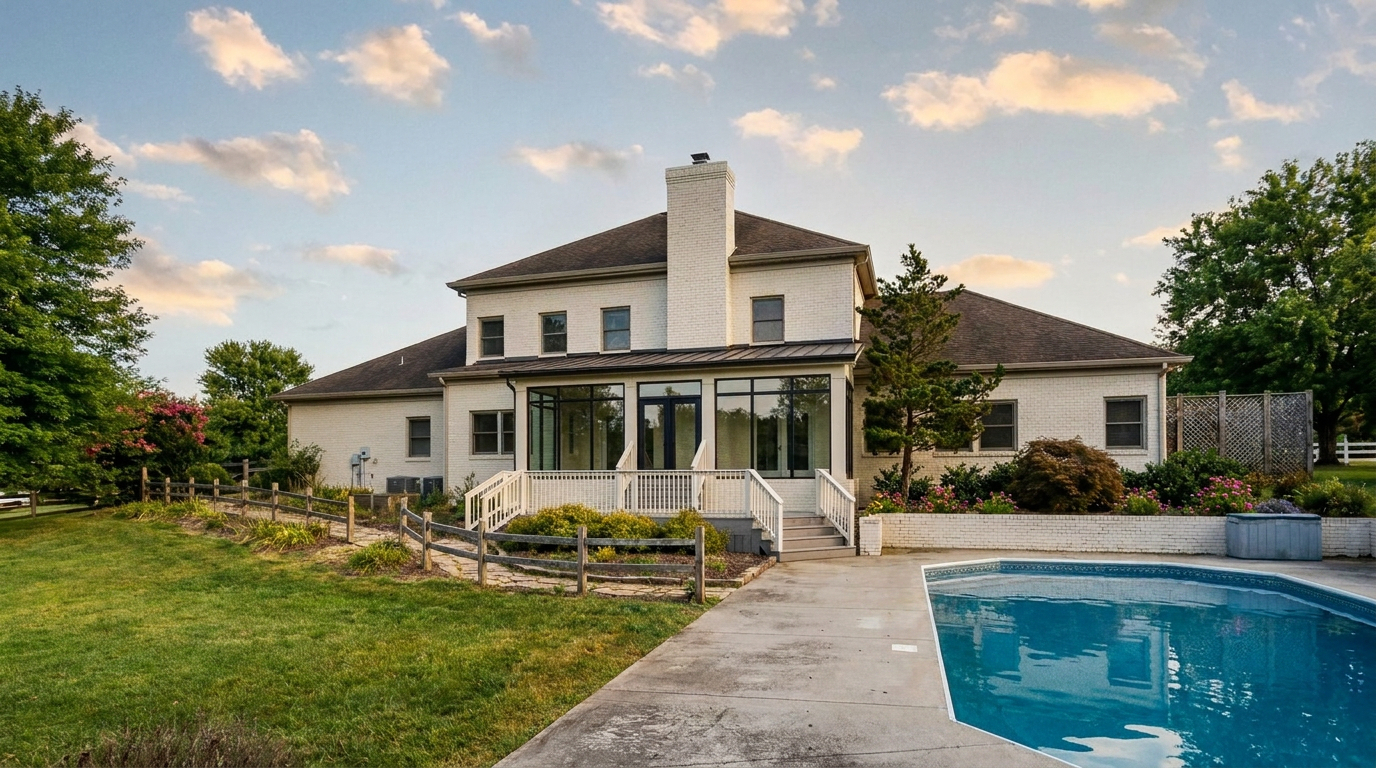
The deck off the back of this brick house gave the family a place to sit outside — but only when the weather allowed it. Open to the sky, it worked for three seasons and sat empty through the fourth.The new sunroom takes its place. Floor-to-ceiling glass and a black standing-seam roof replace the railing, closing the space in without closing it off — the lawn and trees are still the view. Conditioned and finished with the same brick and trim as the house behind it, the room reads as part of the original design, not an addition to it.Same footprint, same spot at the center of the house. Now it's usable all year, not just some of it.
Cottage Ranch House
Cottage Ranch House
Location
Status
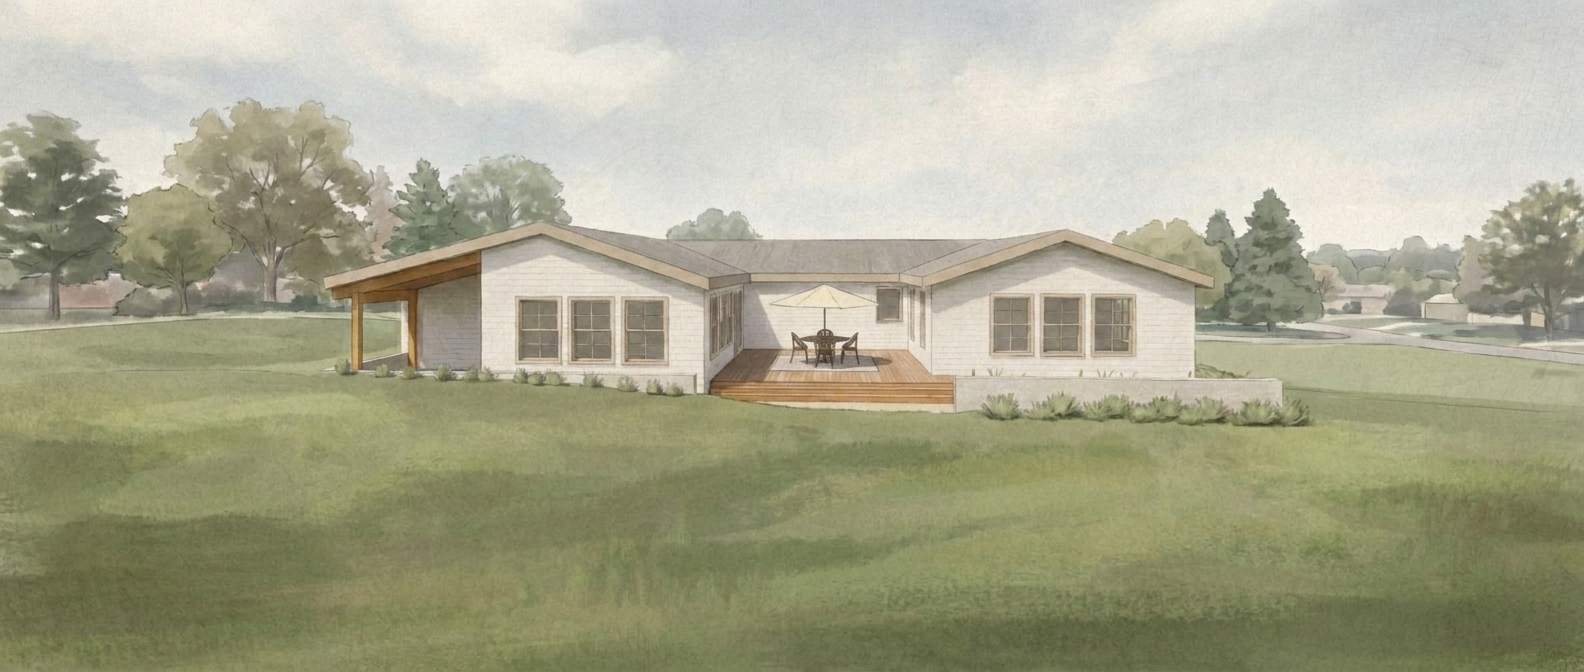
A young family had outgrown a low ranch sitting in the middle of a wide lawn. The house ran long and level, its rooms in a single tier, a screened porch at one end and a deck accumulating along the back. It worked. It just had no room left to give.The addition reaches in two directions instead of one. A primary suite takes one end, a living room the other, each a gabled volume set across the original roofline. Between them the elevation steps back to hold a terrace — an outdoor room with walls on two sides and the lawn on the third, where before there was only an exposed deck.
Inside, rooms were reordered to suit the way the family lives now. Windows come in bands rather than singly, opening the new rooms to the grass and the trees that ring it. Beams, plaster, and oak floors run continuously from the addition back into the original house, so nothing announces itself as new.What the house gained in size it kept in character — still long, still low, still lying in the middle of its lawn, now with a place at its center to sit outside and watch the light go.
Cutbank House
Addition
Cutbank House
Location
Status
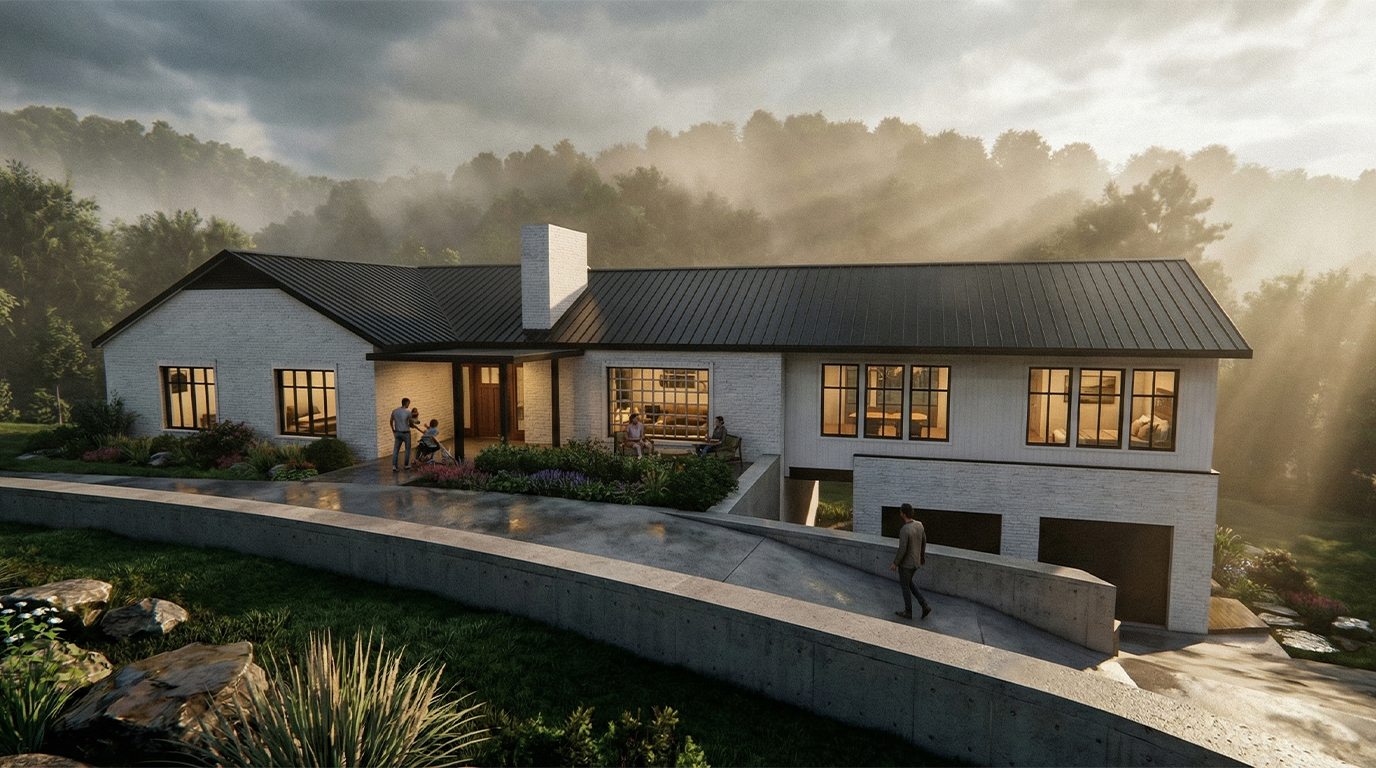
This project introduces a second-level addition positioned above the existing detached garage and extending across the breezeway to connect back into the main house. Rather than expanding outward into the site, the design builds within the footprint of the existing structures and strengthens the relationship between parts of the home that were previously experienced as separate.
At the center of the addition is a new living room conceived as an elevated gathering space that expands the shared areas of the home. Secondary spaces—including a flexible office or bedroom, a bathroom, and a small mudroom connection—support this primary space and help organize the transition between the garage and the main house.
The addition uses complementary exterior materials and coordinated roof forms that relate to the existing house without directly replicating it, allowing the new work to feel both integrated and clearly legible as part of the home’s continued evolution.

Shoal House
Addition
Shoal House
Location
Status
This project introduces a small detached suite designed to support multi-generational living while remaining closely tied to the existing home. The addition is connected by a covered breezeway, allowing the new space to function as its own quiet retreat while maintaining a clear relationship to the main house.
The suite contains a bedroom and bathroom with a compact laundry closet integrated into the bath. A vaulted wood ceiling and large windows bring natural light deep into the space, creating a warm and open interior despite the modest footprint.
Exterior materials and roof forms draw from the language of the existing home, allowing the addition to feel naturally integrated with the property while reading as a distinct secondary structure. The result is a simple, comfortable living space that expands the home in a way that feels both practical and intentional.

Fell House
New Build
Fell House
Location
Status
Designed for a young couple in Louisville, Tennessee, this new home explores a contemporary interpretation of Nordic modern design—simple in form, warm in material, and closely connected to its landscape.
The architecture is composed of a series of gabled volumes that break the home into smaller, approachable forms. Light masonry, dark window frames, and natural wood accents create a restrained palette that feels both modern and timeless while allowing the house to sit comfortably within the wooded site.
Inside, the home is organized around open living spaces filled with natural light. Wood ceilings, oak floors, and walnut millwork introduce warmth, while large windows frame views of the surrounding trees and bring the outdoors into the everyday life of the house.
Rather than relying on ornament, the design focuses on proportion, texture, and light. The result is a calm, contemporary home rooted in Nordic principles of simplicity and clarity, thoughtfully adapted to the landscape and lifestyle of East Tennessee.
Eastern Light Kitchen
Kitchen Renovation
Eastern Light Kitchen
Location
Status
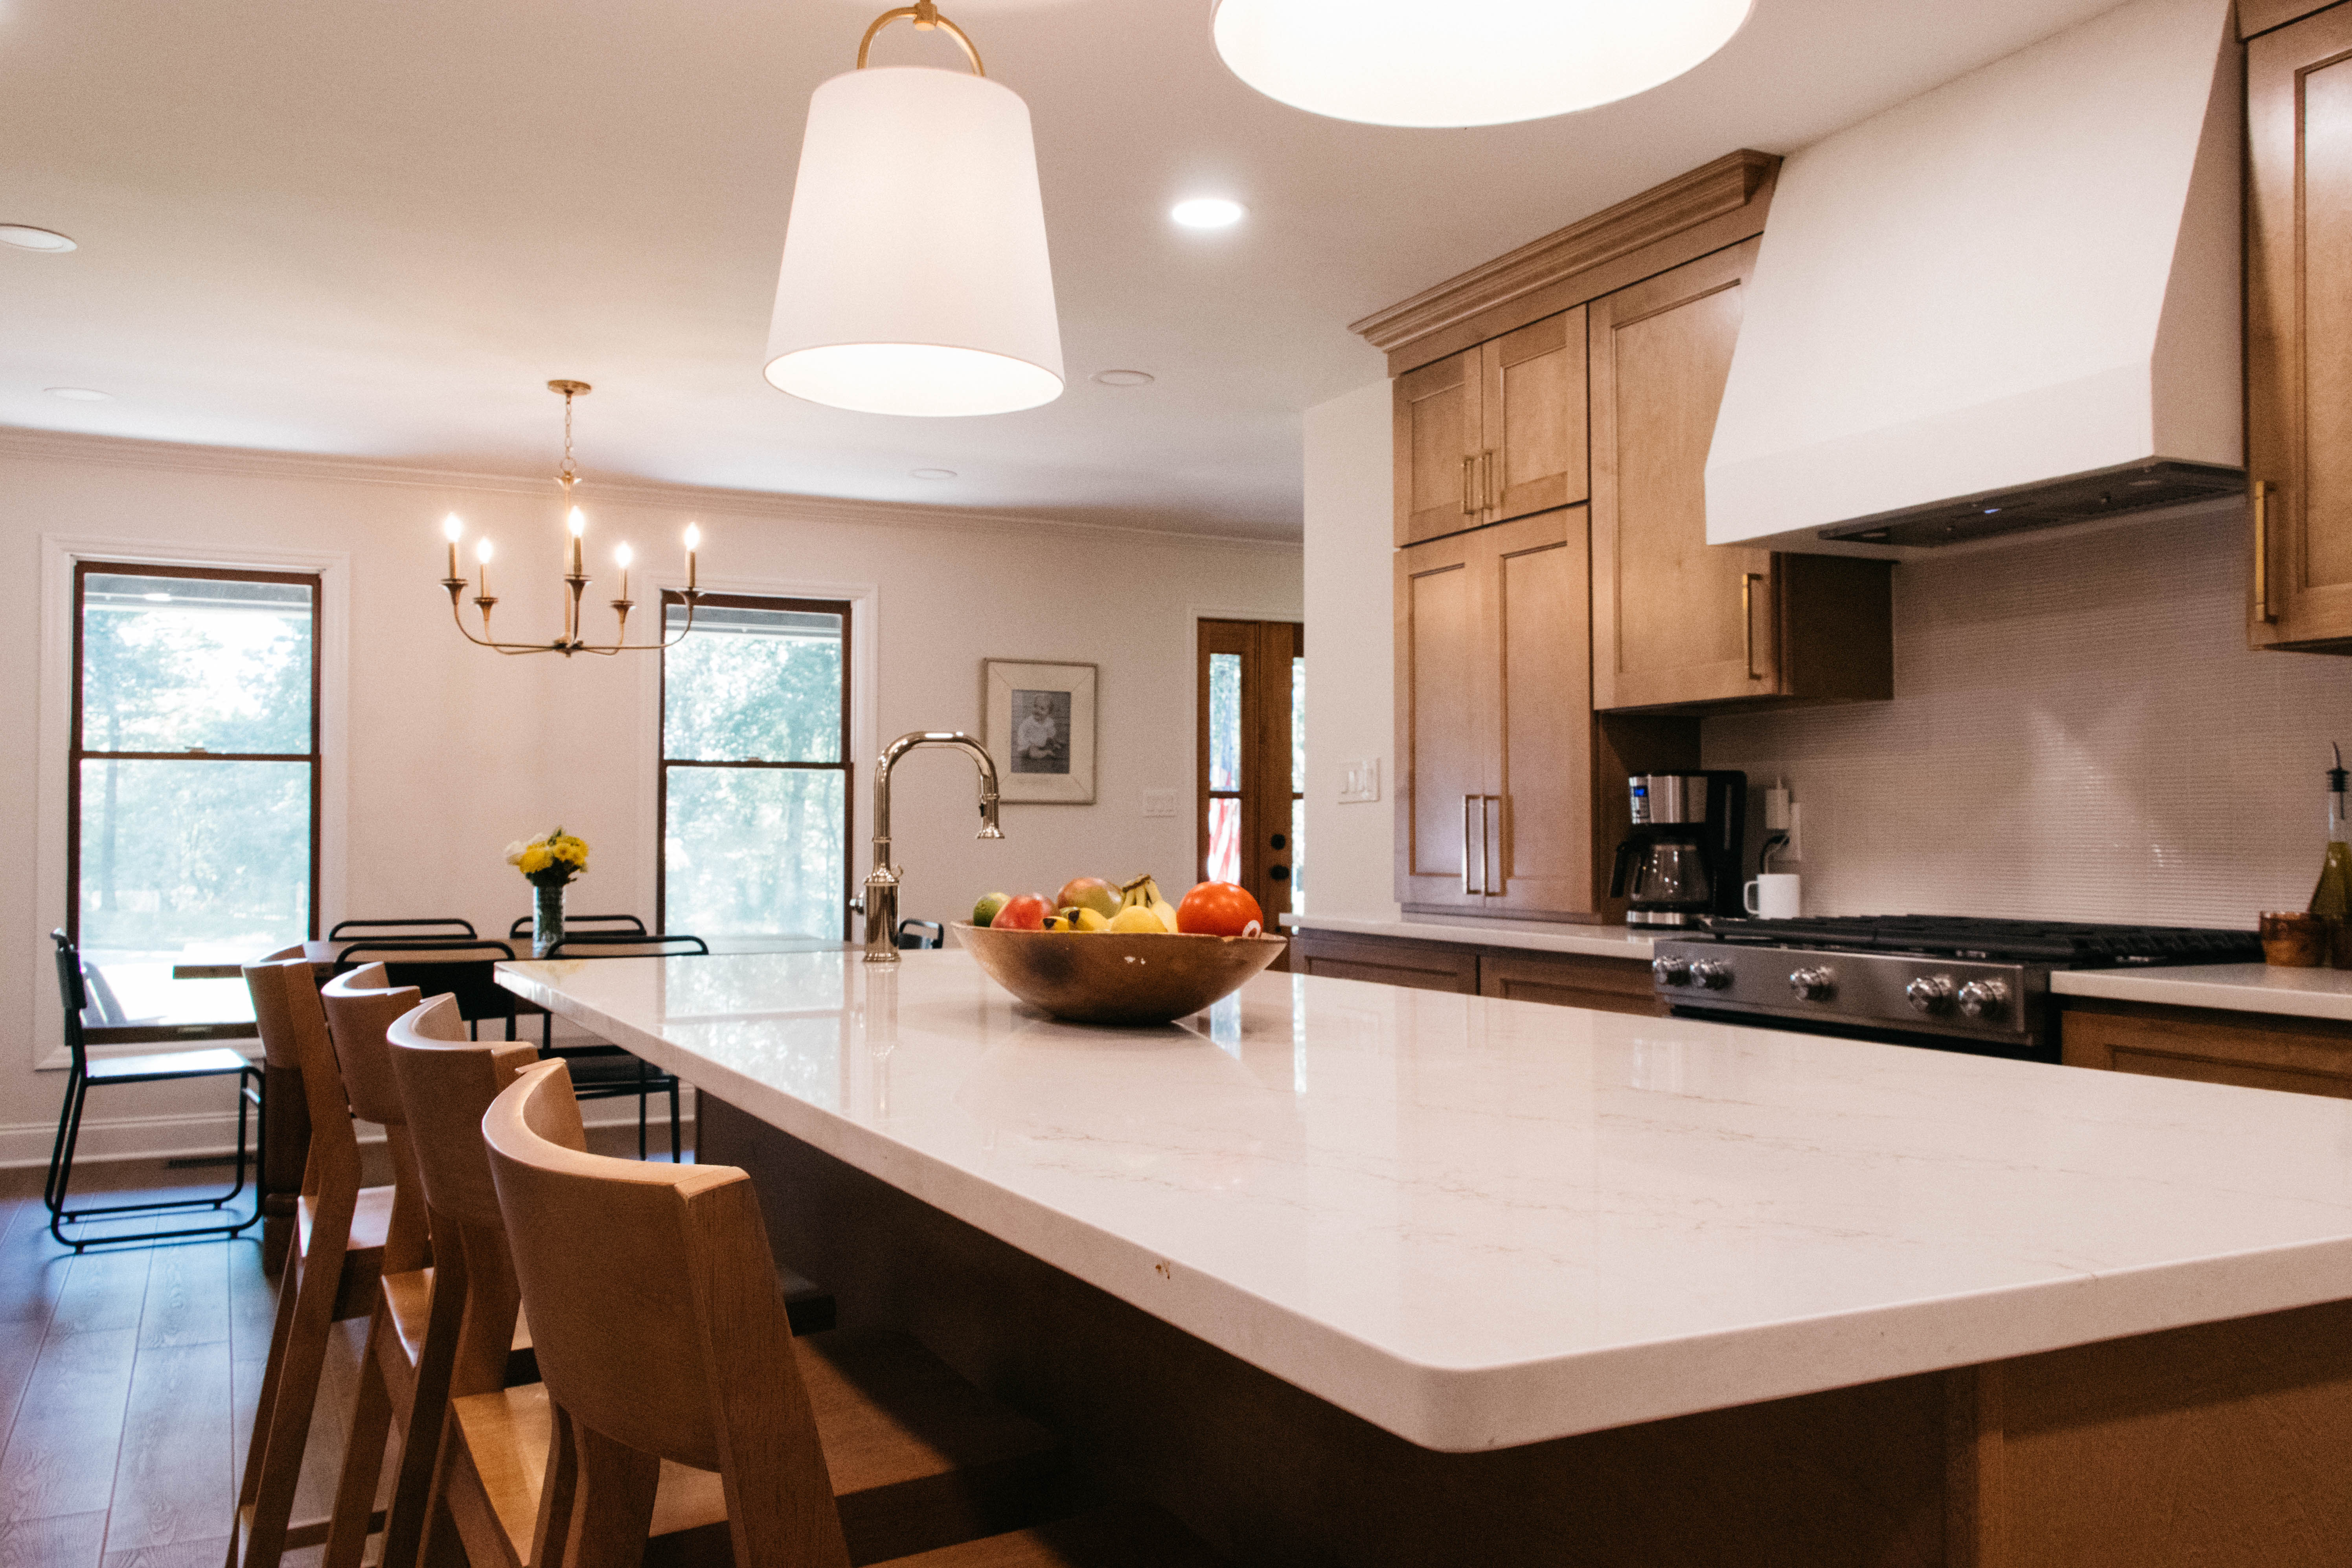
As the center of the home’s daily activity, the kitchen was reimagined to better support gathering, cooking, and the rhythm of family life. The original space, defined by painted cabinetry and a more compartmentalized layout, offered function but lacked the warmth and connection the homeowners were looking for.
The renovation introduces a new palette of natural wood cabinetry, warmer finishes, and layered lighting to bring a richer sense of material and atmosphere to the room. A reconfigured island anchors the kitchen, creating a central place for preparing meals, casual seating, and conversation. New pendants and wall sconces add softer lighting throughout the space, balancing task lighting with a more relaxed evening ambiance.
At the perimeter, updated cabinetry and finishes provide additional storage while framing views to the surrounding landscape through the kitchen window. The combination of wood tones, stone surfaces, and stainless appliances gives the room a grounded, durable character suited for everyday use.
The result is a kitchen that feels more connected to the life of the house—warmer, more inviting, and better equipped to support everything from quick weekday meals to longer evenings spent around the island.
